


Understanding the Basics of Kitchen Design

When it comes to transforming your home, the kitchen is often the heart of the matter. It’s where meals are crafted, memories are made, and daily life unfolds. But designing a kitchen that’s both beautiful and functional? That can feel like a puzzle. Don’t worry - I’m here to walk you through the essentials of kitchen layout ideas and help you get inspired to create a space that truly fits your lifestyle.
Let’s dive into the world of kitchen design and explore how you can make your kitchen not just a room, but a joy to use every day.
Exploring Popular Kitchen Layout Ideas
Choosing the right layout is the foundation of a great kitchen. It affects how you move, work, and interact in the space. Here are some popular kitchen layout ideas that homeowners love:
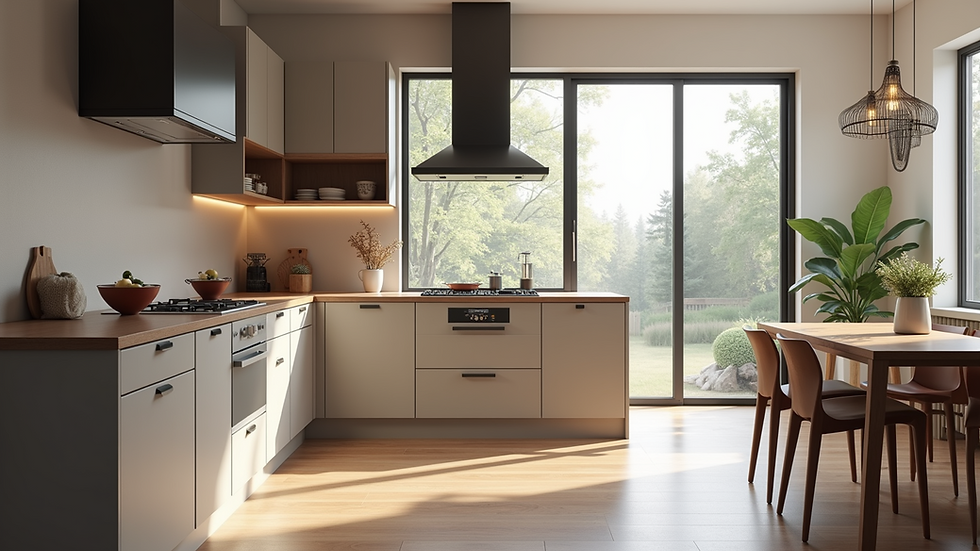
L-Shaped Kitchen: Perfect for open-plan homes, this layout uses two adjoining walls. It maximizes corner space and leaves room for a dining area or island.
U-Shaped Kitchen: This design wraps around three walls, offering plenty of storage and counter space. It’s ideal for larger kitchens where you want everything within arm’s reach.
Galley Kitchen: A narrow layout with two parallel counters. It’s efficient for cooking and works well in smaller homes.
Island Kitchen: Adding an island can create extra prep space, storage, and even seating. It’s a social hub and a design statement.
Peninsula Kitchen: Similar to an island but connected to a wall or cabinetry, it’s great for defining the kitchen area in an open space.
Each layout has its perks and challenges. Think about how you use your kitchen daily. Do you entertain often? Need space for multiple cooks? Or maybe you want a cozy nook for breakfast? Your lifestyle should guide your choice.

What is the golden rule for kitchen design?
You might have heard about the "kitchen work triangle" - and that’s the golden rule! It’s all about positioning your three main work areas: the sink, stove, and refrigerator. The idea is to keep these points close enough to move between easily but not so close that the space feels cramped.
Here’s why it matters:
Efficiency: Minimizes walking distance while cooking.
Safety: Keeps hot and cold zones separate.
Flow: Creates a natural rhythm in your kitchen tasks.
To apply this, imagine a triangle connecting these three spots. Ideally, each leg of the triangle should be between 4 and 9 feet. If the triangle is too large, you’ll waste time walking. Too small, and it feels crowded.
Remember, this rule is a guideline, not a strict law. Modern kitchens sometimes bend it to fit open-plan living or unique layouts. But keeping the triangle in mind helps you design a kitchen that works smoothly.

How to Choose Materials and Finishes for Your Kitchen
Materials and finishes can make or break the look and feel of your kitchen. They also impact durability and maintenance. Here’s a quick guide to help you pick the right ones:
Countertops: Quartz is popular for its durability and low maintenance. Granite offers natural beauty but needs sealing. For a budget-friendly option, laminate can mimic stone or wood.
Cabinetry: Solid wood is classic and sturdy but can be pricey. MDF with a painted finish offers a smooth look and is more affordable. Consider soft-close hinges for a touch of luxury.
Flooring: Tiles are durable and easy to clean. Wood adds warmth but needs protection from moisture. Vinyl is a versatile, water-resistant choice.
Backsplash: Tiles are the go-to for easy cleaning and style. Glass or stainless steel can add a modern edge.
Hardware: Handles and knobs might seem small, but they influence the kitchen’s style. Choose finishes that complement your cabinets and appliances.
Don’t forget to think about colour schemes. Light colours can make a small kitchen feel bigger, while darker tones add drama and coziness. Mixing textures and finishes adds depth and interest.

Lighting Tips to Brighten Up Your Kitchen
Good lighting is essential in a kitchen. It’s not just about seeing what you’re doing but creating the right mood and highlighting your design.
Here’s how to layer your kitchen lighting:
Ambient Lighting: The main light source, usually ceiling-mounted fixtures or recessed lights.
Task Lighting: Focused lights over work areas like countertops, stove, and sink. Under-cabinet lights are perfect here.
Accent Lighting: Adds drama and highlights features like glass cabinets or artwork.
Decorative Lighting: Pendant lights over an island or dining area add style and personality.
Consider installing dimmers to adjust brightness based on the time of day or activity. Natural light is a bonus, so if you can, position your kitchen near windows or skylights.
Personalising Your Kitchen with Custom Features
This is where your kitchen really becomes yours. Custom-made kitchens and fitted furniture allow you to tailor every detail to your needs and taste.
Think about:
Storage Solutions: Pull-out shelves, spice racks, and corner carousels make the most of your space.
Built-in Appliances: Integrated fridges and dishwashers create a seamless look.
Unique Materials: Maybe reclaimed wood for a rustic vibe or sleek metal for an industrial feel.
Special Zones: A coffee station, baking nook, or wine fridge can add function and fun.
Working with a skilled joiner or kitchen specialist can help you explore these options. They’ll guide you through design choices, materials, and installation, ensuring your kitchen fits your lifestyle and budget perfectly.
If you want to explore professional help, check out this kitchen design service that specialises in custom kitchens across Yorkshire.
Bringing It All Together: Your Dream Kitchen Awaits
Designing a kitchen is an exciting journey. From picking the right layout to choosing materials and lighting, every decision shapes how you live in your home. Remember, the best kitchen is one that feels right for you - practical, beautiful, and welcoming.
Take your time, gather inspiration, and don’t hesitate to ask for expert advice. With thoughtful planning and a bit of creativity, you’ll create a kitchen that’s not just a room but the heart of your home.
Ready to start your kitchen transformation? Your dream kitchen is just around the corner!


Comments